For sale
Open house Sunday, November 22, 2 to 4 p.m.45 Rue des Louveteaux
Gatineau (Aylmer, Plateau de la Capitale)
$639,900
- 4Bedrooms
- 1 + 1Bathrooms
- 1,725 sq ftLiving area
- 4,876 sq ftLot
The property
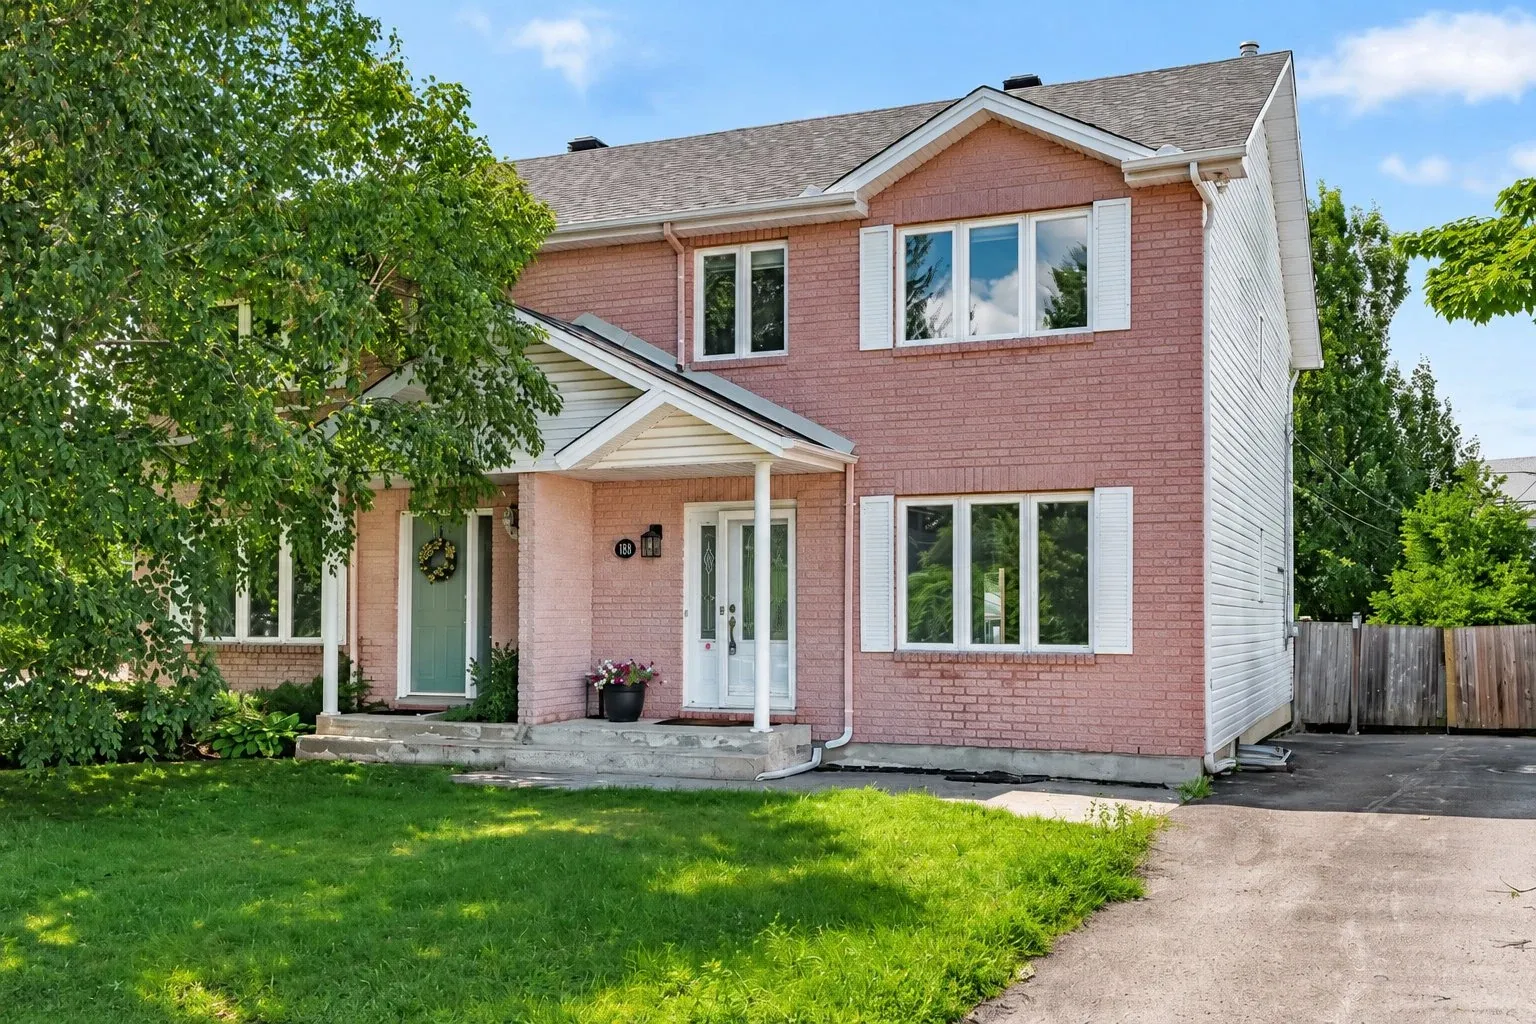
Two-storey 4-bedroom home in a family area of the Plateau de la Capitale. The living room has a gas fireplace and the basement is fully finished, with a ceiling height of 6 feet or more. Attached garage and paved driveway. The flat, fenced backyard has an above-ground pool. There is also a wooden gazebo and a shed. Schools, daycares, parks and bike paths nearby, with quick highway access.
FeaturesTwo-storey house · 2008
- Type
- Two-storey house
- Year built
- 2008
- Lot
- 4,876 sq ft
- Heating
- Forced air, natural gas
- Fireplace
- Gas fireplace
- Basement
- 6 feet and more, finished basement
- Garage
- Attached, single width
- Parking
- 4 (driveway 3, garage 1)
- Pool
- Above-ground
- Lot size
- 49' 6" × 98' 5"
- Water and sewer
- Municipal
- Municipal assessment (2026)
- $624,400
- Nearby
- Bicycle path, Elementary school, Highway, Cross-country skiing, Public transportation, High school, Daycare centre, Park
- Centris no.
- 18600312
Room details15 rooms on 3 levels
| Room | Dimensions | Flooring |
|---|---|---|
| Hall | 6'4" × 6' | Ceramic |
| Walk-in closet | 6' × 4'3" | Ceramic |
| Living room | 15'7" × 12' | Wood |
| Powder roomLaundry room | 8'2" × 8' | Ceramic |
| Dining room | 11'2" × 9'5" | Ceramic |
| Kitchen | 12'7" × 8'2" | Ceramic |
| Room | Dimensions | Flooring |
|---|---|---|
| Primary bedroom | 12'1" × 12' | Laminate floor |
| Bedroom | 12' × 10' | Laminate floor |
| Bedroom | 10' × 9' | Laminate floor |
| Bedroom | 12' × 6' | Laminate floor |
| Bathroom | 11'5" × 10' | Ceramic |
| Room | Dimensions | Flooring |
|---|---|---|
| Family room | 15'2" × 11'1" | Carpet |
| Playroom | 8'9" × 21'6" | Carpet |
| Salle mécanique | 8'2" × 6'8" | Concrete |
| Storage | 6'9" × 6'7" | Concrete |
Inclusions and exclusionsLight fixtures, gazebo, shed, gas fireplace, swimming pool and accessories, outdoor furniture, dishwasher, washer and dryer, refrigerator, stove, rented hot water tank and furnace, curtain rods and curtains
Included: Light fixtures, gazebo, shed, gas fireplace, swimming pool and accessories, outdoor furniture, dishwasher, washer and dryer, refrigerator, stove, rented hot water tank and furnace, curtain rods and curtains.
Assessment, taxes and feesTaxes of $6,065 a year
- Municipal (2026) taxes
- $5,579
- School (2026) taxes
- $486
- Total taxes
- $6,065
- Municipal assessment (2026)
- $624,400
Mortgage calculator
A ballpark figure for your budget. Your lender will confirm the rate and the exact amount.
$127,980
Payment frequency
Payment per month
$2,833
- Mortgage amount
- $511,920
- Mortgage insurance included
- None
- With taxes, per month
- $3,339
Estimate only, for information. Not a financing offer. The rate is an example. Mortgage default insurance is added to the loan when the down payment is under 20%.