For sale
14 Imp. de la Descente
Gatineau (Aylmer, Old Aylmer, Des Cèdres, Marina)
$517,900
- 3Bedrooms
- 2Bathrooms
- 966 sq ftLiving area
- 5,000 sq ftLot
The property
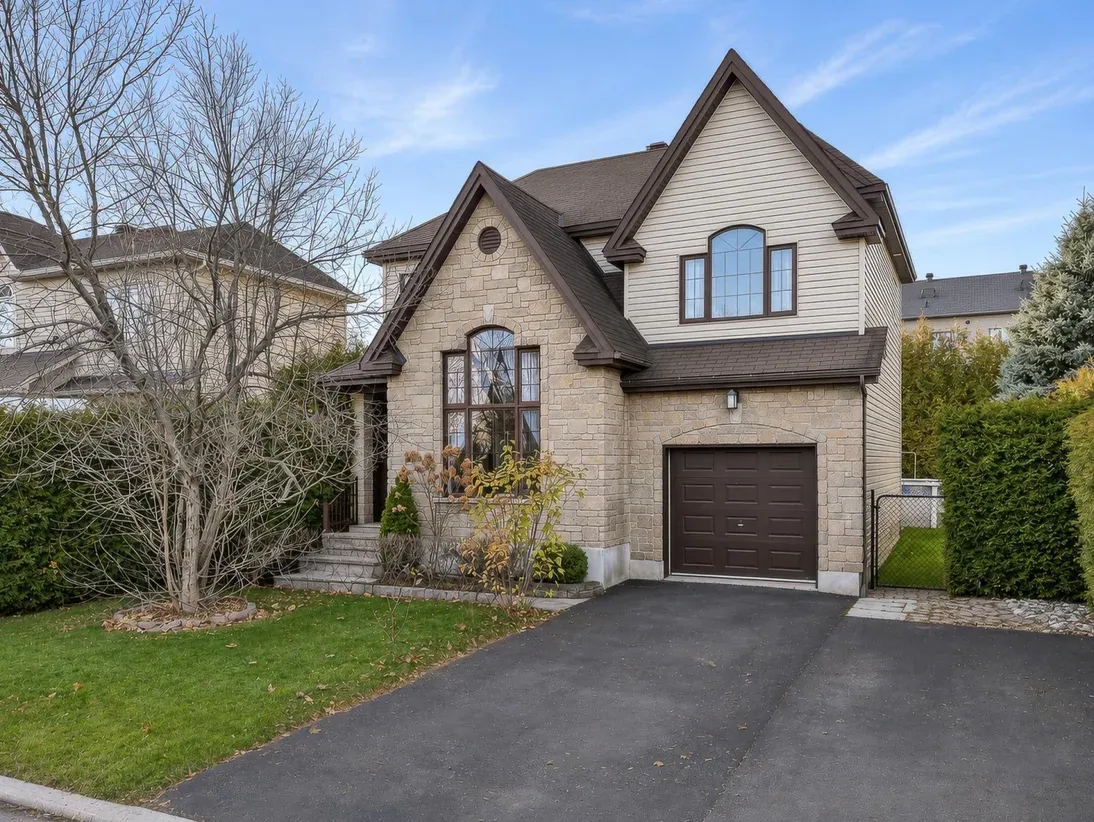
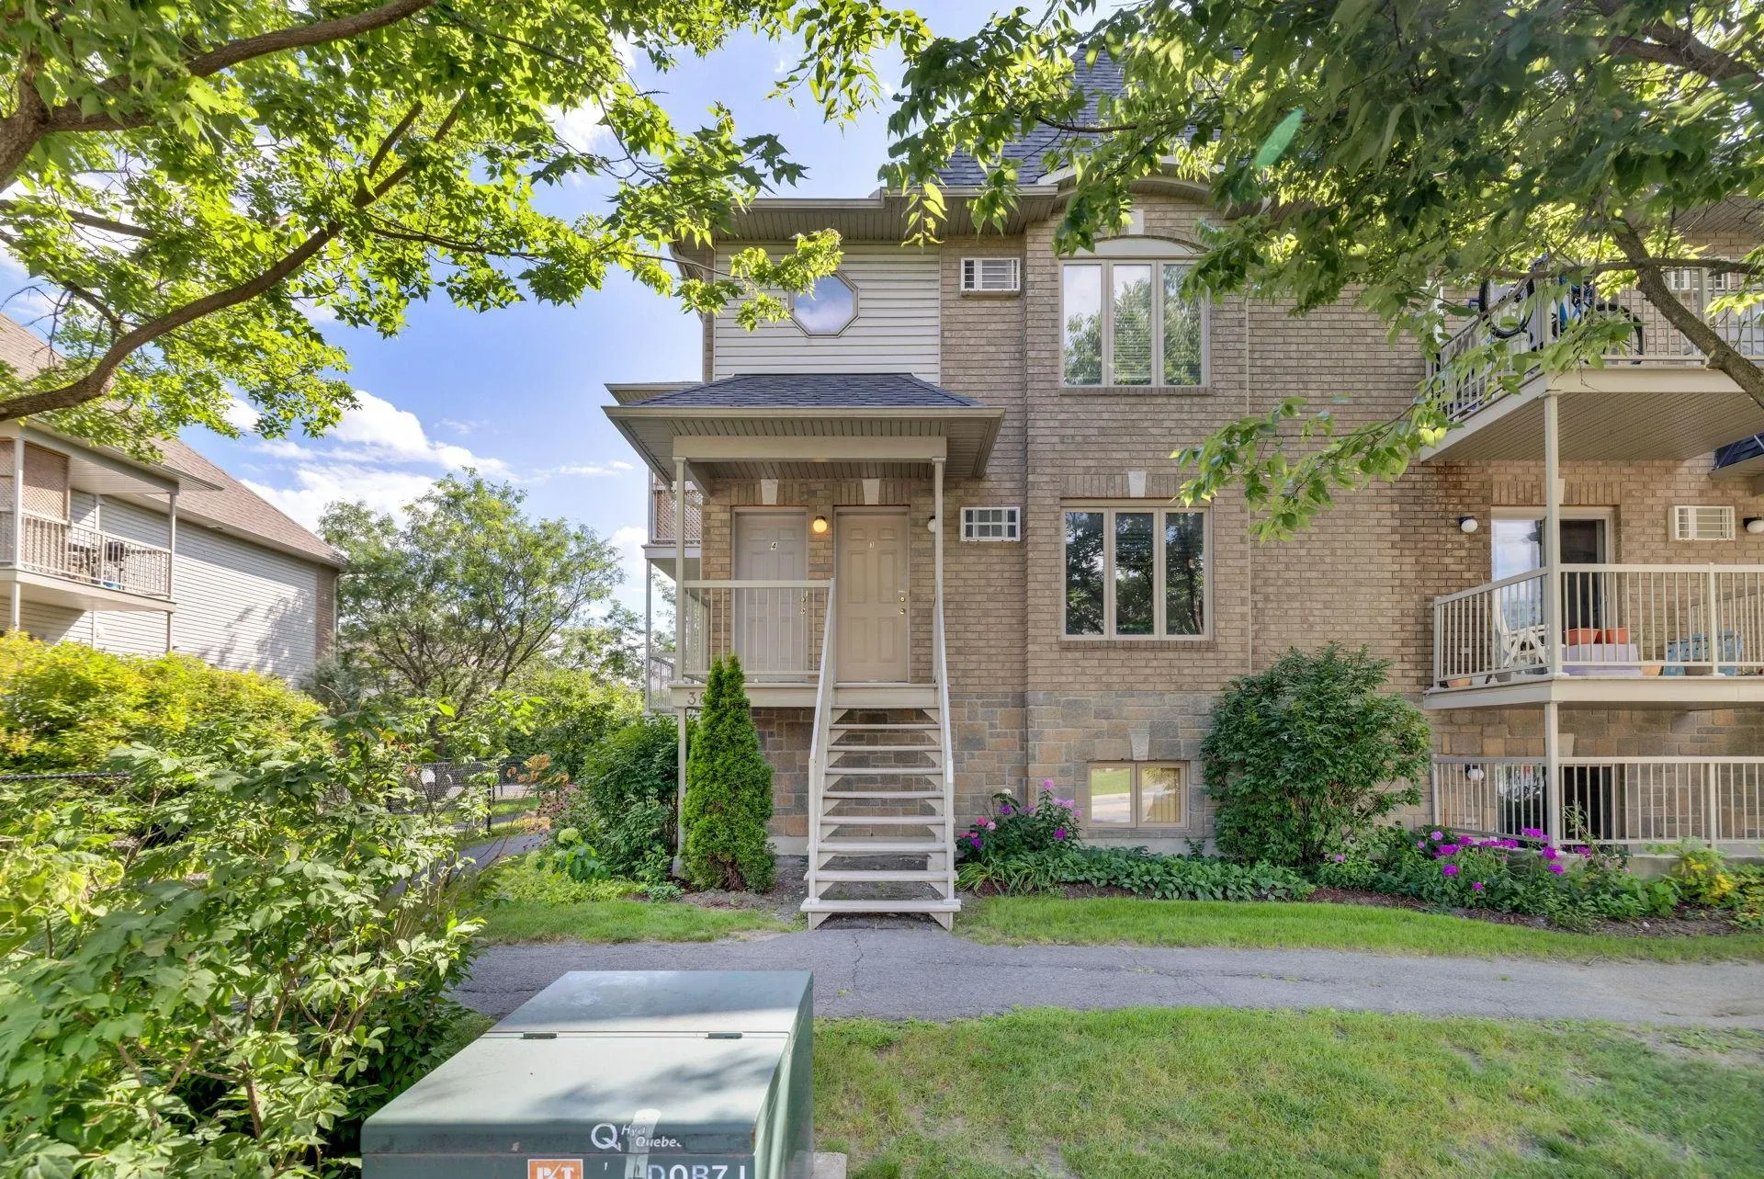
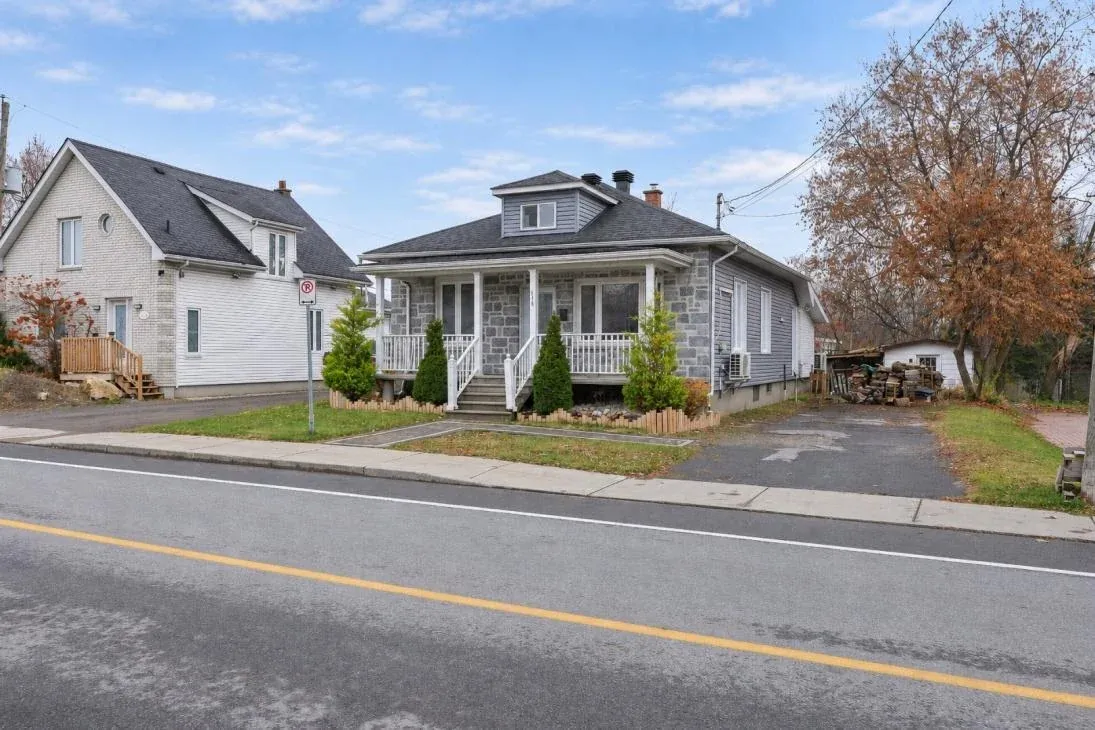
Well-maintained bungalow directly at the Aylmer marina, on a quiet dead-end street. 3 bedrooms and 2 bathrooms, radiant floor heating in the kitchen and dining room, windows (2012) and electrical panel (2016). Finished basement with a second kitchen, bedroom and bathroom, handy for a relative who wants their privacy. Ottawa River, riverside trails and Old Aylmer shops within walking distance.
FeaturesBungalow · 1974
- Type
- Bungalow
- Year built
- 1974
- Lot
- 5,000 sq ft
- Heating
- Electric baseboards
- Fireplace
- Wood fireplace
- Basement
- 6 feet and more
- Lot size
- 50' × 100'
- Feature
- Intergenerational - Basement
- Water and sewer
- Municipal
- Municipal assessment (2027)
- $499,200
- Centris no.
- 15191323
Room details19 rooms on 2 levels
| Room | Dimensions | Flooring |
|---|---|---|
| Kitchen | 14'3" × 9'1" | Ceramic |
| Dining room | 12'3" × 10'5" | Ceramic |
| Bedroom | 12'3" × 8'5" | Laminate floor |
| Bathroom | 12'2" × 7'2" | Ceramic |
| Living room | 14'3" × 12'2" | Wood |
| Primary bedroom | 12'6" × 9'2" | Wood |
| Hall | 6'2" × 4'8" | Ceramic |
| Room | Dimensions | Flooring |
|---|---|---|
| Living room | 11'1" × 10'6" | Laminate floor |
| Dining room | 13'8" × 10'2" | Laminate floor |
| Kitchen | 13'1" × 10'2" | Ceramic |
| Bedroom | 11'7" × 9'5" | Laminate floor |
| Bathroom | 8'1" × 5'9" | Ceramic |
| Laundry room | 12' × 7'8" | Laminate floor |
| Living room | 11'1" × 10'6" | Laminate floor |
| Dining room | 13'8" × 10'2" | Laminate floor |
| Kitchen | 13'1" × 10'2" | Ceramic |
| Bedroom | 11'7" × 9'5" | Laminate floor |
| Bathroom | 8'1" × 5'9" | Ceramic |
| Storage | 12'0" × 7'8" | Laminate floor |
Inclusions and exclusionsShed, all light fixtures, curtians, blinds and rods, fridge and stove (main floor), hot water tank, dishwasher x2, wall furniture in master bedroom
Included: Shed, all light fixtures, curtians, blinds and rods, fridge and stove (main floor), hot water tank, dishwasher x2, wall furniture in master bedroom.
Assessment, taxes and feesTaxes of $4,292 a year
- Municipal (2026) taxes
- $3,910
- School (2026) taxes
- $382
- Total taxes
- $4,292
- Municipal assessment (2027)
- $499,200
Mortgage calculator
A ballpark figure for your budget. Your lender will confirm the rate and the exact amount.
$103,580
Payment frequency
Payment per month
$2,293
- Mortgage amount
- $414,320
- Mortgage insurance included
- None
- With taxes, per month
- $2,651
Estimate only, for information. Not a financing offer. The rate is an example. Mortgage default insurance is added to the loan when the down payment is under 20%.