For sale
236 Rue Church
Gatineau (Buckingham, Buckingham East)
$448,000
Some rooms were virtually furnished and decorated using artificial intelligence (AI) to show their potential. Furniture and decor are not included.
- 3Bedrooms
- 2Bathrooms
- 1,148 sq ftLiving area
- 7,200 sq ftLot
The property
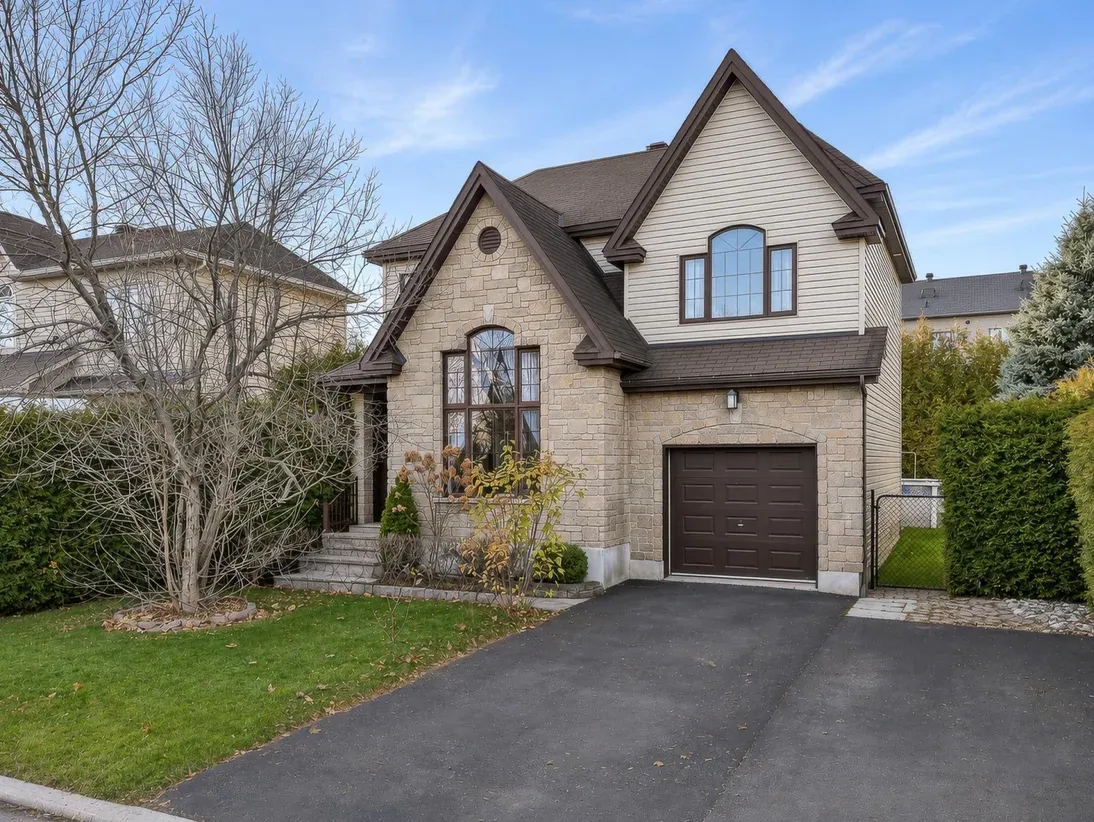
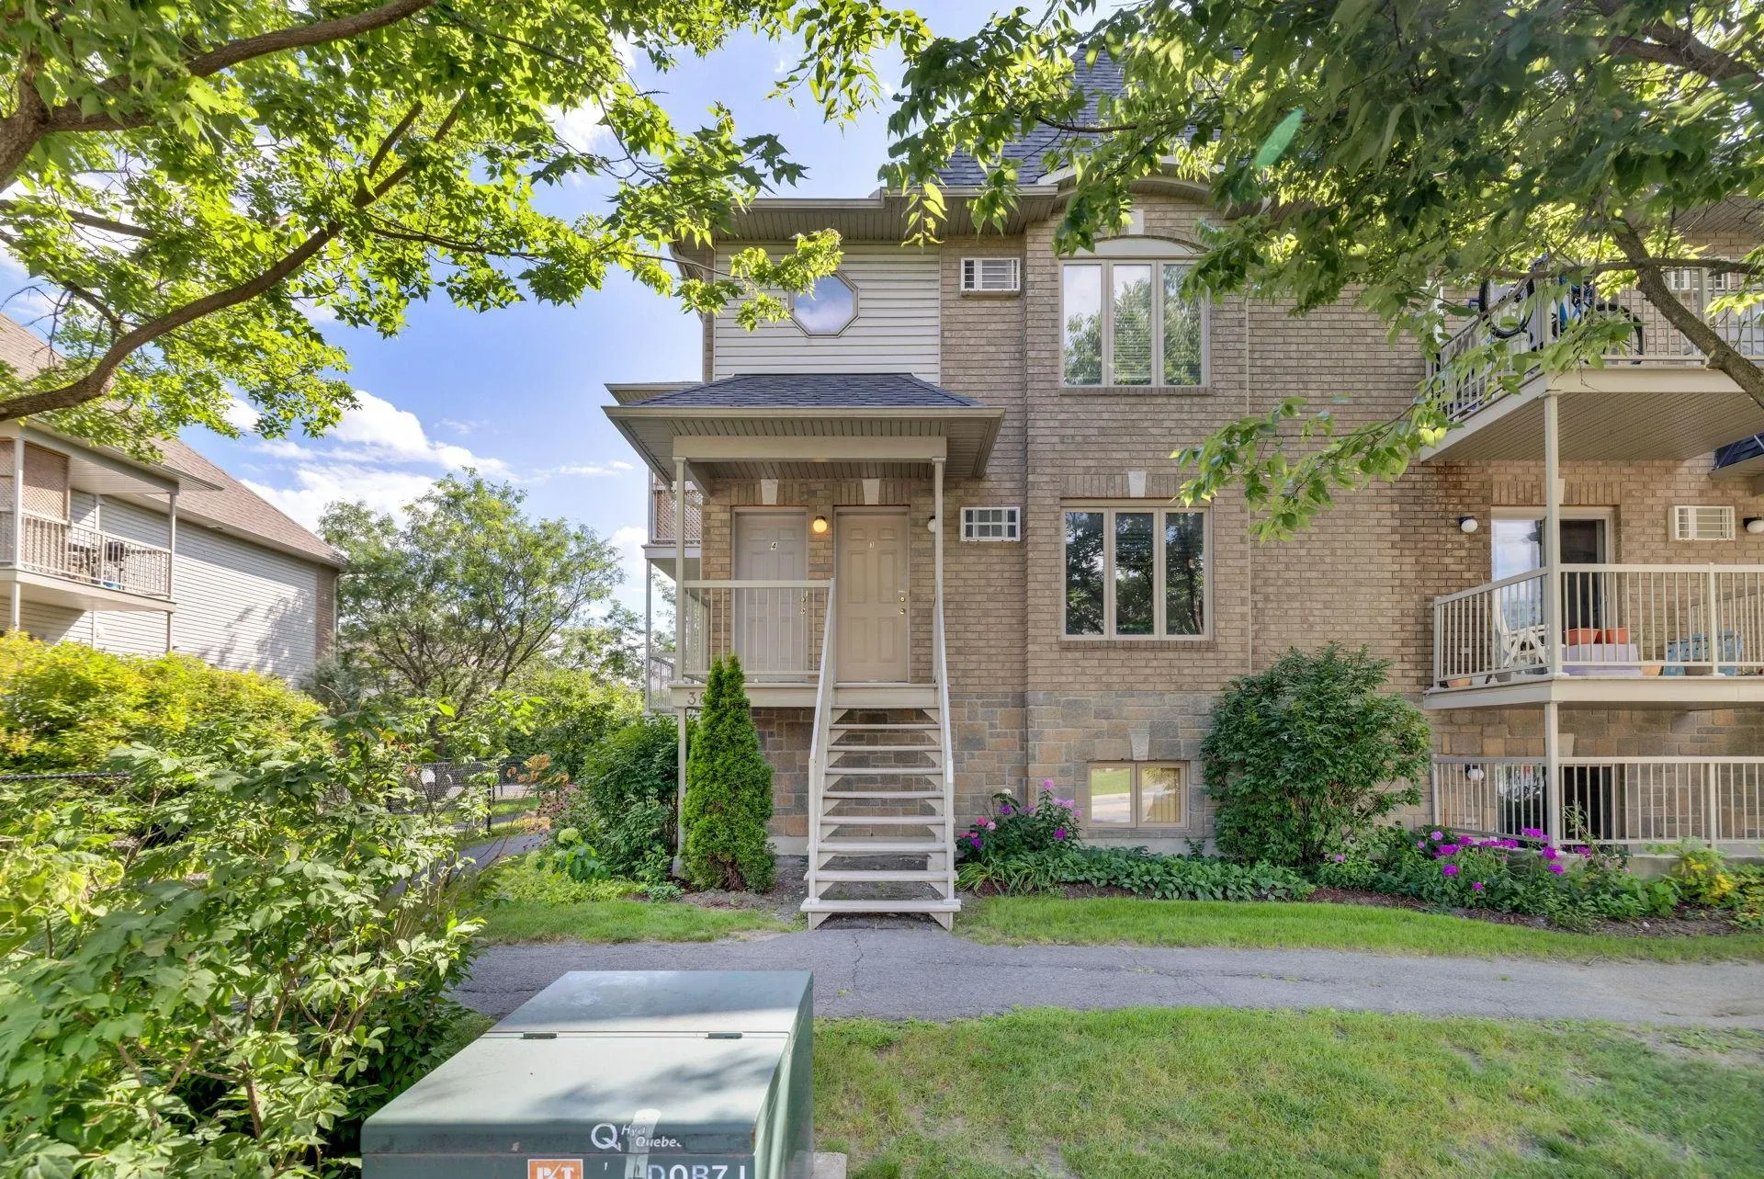
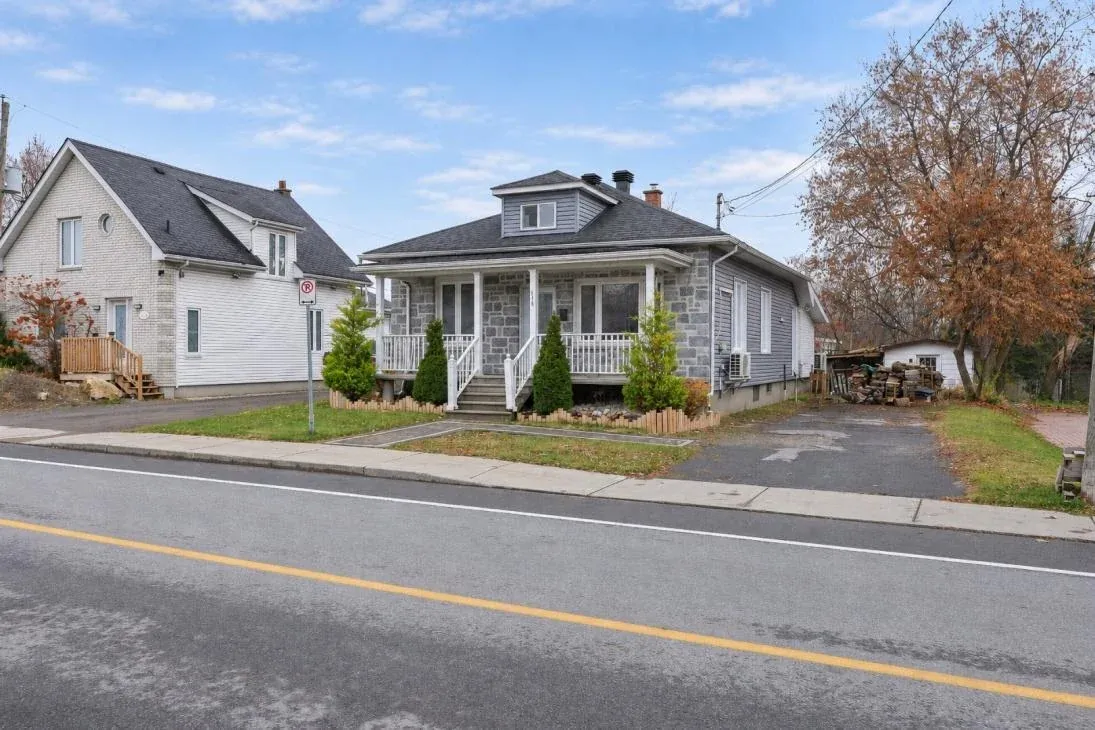
Beautifully renovated turn-key bungalow with 3 bedrooms and 2 bathrooms, minutes from downtown Buckingham. Modern kitchen with a large central island, spacious retro family room with a bar corner, double-width attached garage and a fully finished basement. Large yard with a gate for a recreational vehicle. Some rooms are shown with AI virtual staging.
FeaturesBungalow · 1960
- Type
- Bungalow
- Year built
- 1960
- Lot
- 7,200 sq ft
- Heating
- Forced air, electricity
- Cooling
- Central air conditioning
- Fireplace
- Wood fireplace
- Basement
- 6 feet and more, finished basement
- Garage
- Attached, double width or more
- Parking
- 5 (garage 2, driveway 3)
- Lot size
- 60' × 120'
- Feature
- Street corner
- Water and sewer
- Municipal
- Municipal assessment (2027)
- $403,000
- Nearby
- Elementary school, High school, Public transportation, Daycare centre, Highway, Hospital
- Centris no.
- 14821222
Room details16 rooms on 2 levels
| Room | Dimensions | Flooring |
|---|---|---|
| Kitchen | 16'3" × 14'5" | Flexible floor coverings |
| Dining room | 12'7" × 9'4" | Flexible floor coverings |
| Living room | 12'8" × 12'1" | Flexible floor coverings |
| Bedroom | 11'9" × 7'4" | Flexible floor coverings |
| Bedroom | 10'5" × 9'1" | Flexible floor coverings |
| Primary bedroom | 13'5" × 10'4" | Flexible floor coverings |
| Bathroom | 6'5" × 5'3" | Ceramic |
| Room | Dimensions | Flooring |
|---|---|---|
| Bathroom | 8'9" × 4'8" | Ceramic |
| Laundry room | 8'5" × 8'9" | Flexible floor coverings |
| Salle mécanique | 10'7" × 8'1" | Concrete |
| Storage | 9'5" × 5'3" | Concrete |
| Office | 10'9" × 9'2" | Flexible floor coverings |
| Family room | 17'5" × 17'2" | Carpet |
| Cellar/Cold room | 5'7" × 5'1" | Concrete |
| Storage | 10'3" × 7'9" | Concrete |
| Storage | 9' × 7'7" | Concrete |
Inclusions and exclusionsAll light fixtures, furnace, water heater, carport, fridge (2022), stove (2022), dishwasher (2022), washer and dryer (2022), central air conditioning, custom blinds (custom electric intelligent/smart with remote, alarm system
Included: All light fixtures, furnace, water heater, carport, fridge (2022), stove (2022), dishwasher (2022), washer and dryer (2022), central air conditioning, custom blinds (custom electric intelligent/smart with remote, alarm system.
Assessment, taxes and feesTaxes of $2,828 a year
- Municipal (2026) taxes
- $2,582
- School (2026) taxes
- $246
- Total taxes
- $2,828
- Municipal assessment (2027)
- $403,000
Mortgage calculator
A ballpark figure for your budget. Your lender will confirm the rate and the exact amount.
$89,600
Payment frequency
Payment per month
$1,984
- Mortgage amount
- $358,400
- Mortgage insurance included
- None
- With taxes, per month
- $2,219
Estimate only, for information. Not a financing offer. The rate is an example. Mortgage default insurance is added to the loan when the down payment is under 20%.